Precision in Design.
Strength in Every Facade.
Engineered aluminum sliding windows, unitized curtain walls, ACP rainscreen cladding, and structural glass manufactured to international ASTM standards.
Why Choose Precision Facade?
We are among the very few aluminum windows, doors & facade manufacturers and fabricators to offer a Total System Solution for all your premium aluminum window, door, ACP & facade systems.
All PRECISION window & facade systems are custom-made to any specification under the engineering leadership of Director Mr. Ganesh Shinde (B.E. Civil) using European FomIndia CNC cutting machinery.
Why Precision Facade Stands Out
Engineered Building Envelopes
Precision-manufactured facade systems tested for extreme wind load pressures, seismic displacement, and strict thermal compliance.
Unitized Curtain Wall Systems
Prefabricated off-site with double-glazed structural silicone jointing for accelerated high-rise skyscraper installation.
Structural Glass Fin Walls
Spider fitting assemblies with tempered laminated glass fins for maximum transparency and grand atrium lobbies.
Terracotta & Aluminium Cladding
Rear-ventilated rainscreen cladding with thermal break sub-framing to eliminate thermal bridging and moisture.
Double-Skin Climate Facades
Dual facade envelope featuring dynamic motorized louvers for solar heat gain control and natural ventilation.
Our Multi-Barrier Facade Assembly
Click through layers below to explore our multi-barrier structural glazing assembly, engineered for wind resistance, acoustic damping, and eco-efficiency.
Heavy-Duty Aluminium Profile
Structural Core FrameworkPolyamide Thermal Insulation Barrier
Thermal & HVAC EfficiencyDouble Low-E Insulated Glass (DGU)
Acoustic & Solar ControlEPDM Double Gasket & Structural Silicone
Zero Water Ingress ShieldHeavy-Duty Aluminium Profile
Precision CNC extruded T6 6063 architectural aluminium alloy framework engineered to withstand high wind loads up to 2.5 kPa (ISO & ASTM compliant).
Completed Architectural Projects
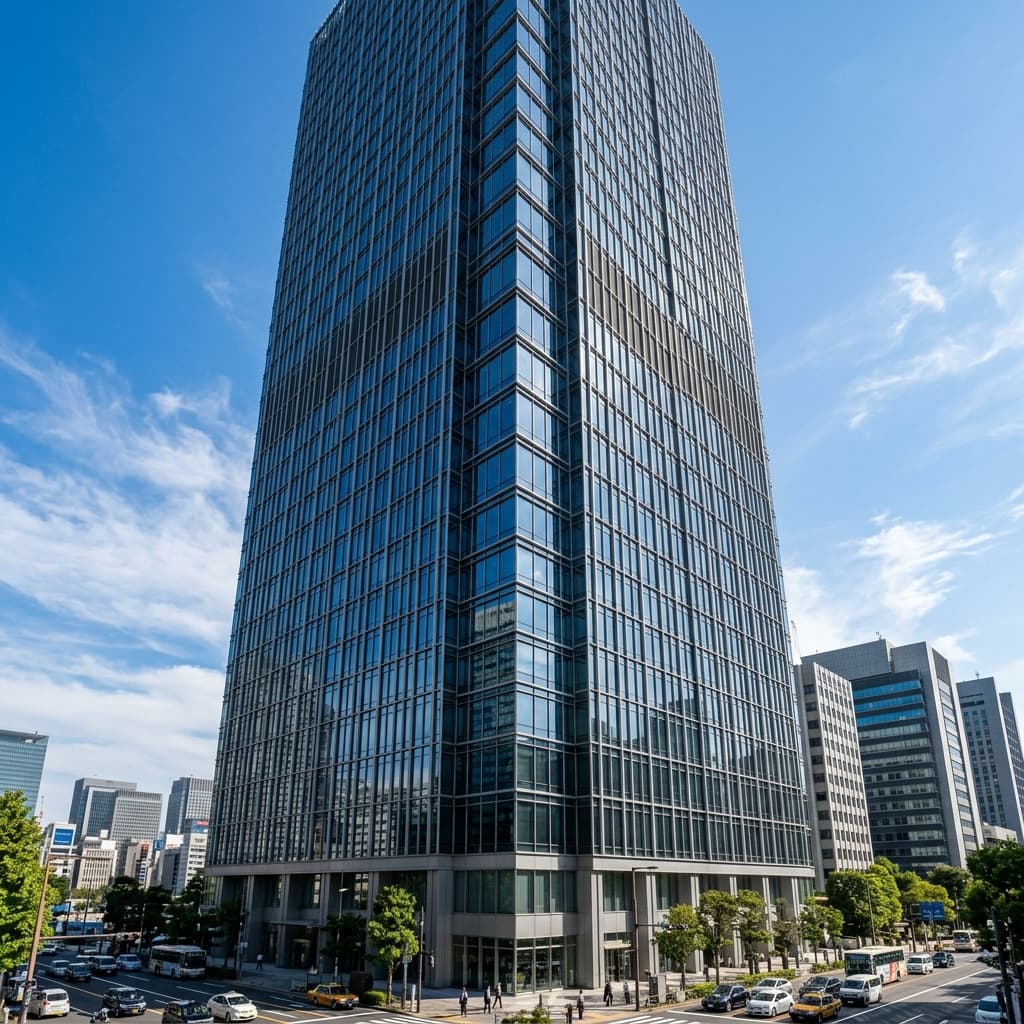
Apex Commercial Tower
Financial District
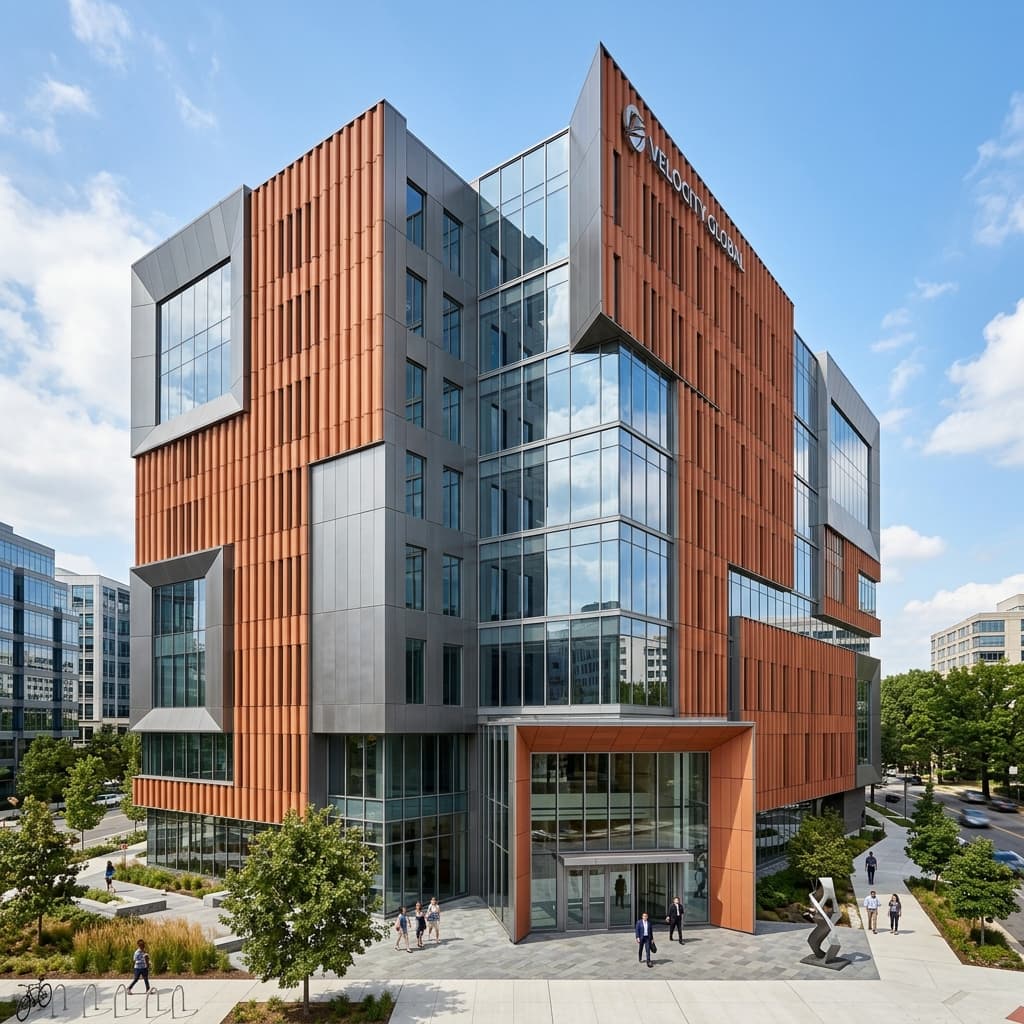
Velocity Global Headquarters
Metropolitan Park
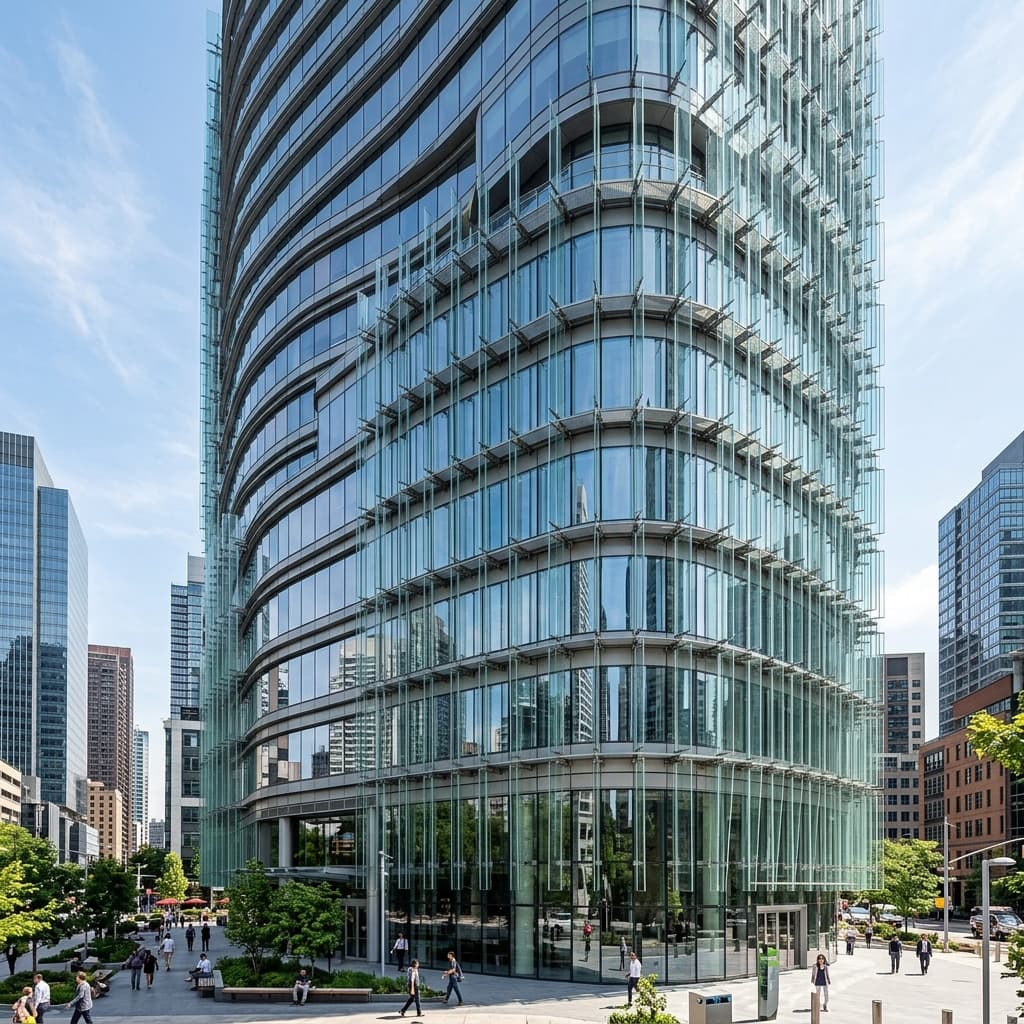
Curved Glass Cultural Center
Innovation Bay
Trusted By Premier Developers & Architects
Read how Precision Facade delivers Total System Solutions for leading real estate developers across Maharashtra.
"Precision Facade delivered exceptional Total System Solutions for Infinity Avana. Their aluminum system windows and weatherproofing executed under Mr. Ganesh Shinde's direction exceeded our expectations."
"The precision in CNC corner crimping and smooth sliding tracks for ACE Abode was flawless. Precision Facade is our go-to partner for premium aluminum doors and window systems."
"Delivered top-grade balustrade railings and system windows for Celestial City Phase-2 on schedule. Zero defects and perfect alignment across all floors."
"From ACP rainscreen cladding at Devsiya to structural glass fins at Cosmo-41 clubhouse, Precision Facade provided world-class technical execution."
"Precision Facade’s FomIndia CNC cutting accuracy and technical workforce ensured our facade passed strict ASTM wind load pressure tests with ease."
"Fabricating and installing 144 flats worth of custom aluminum windows with uniform quality is a huge feat. Precision Facade handled it seamlessly."
Planning a New Window or Facade Development?
Join 100+ satisfied villa owners and major developers. Consult with Director Mr. Ganesh Shinde (B.E. Civil).
Request Facade Engineering Consultation
Submit your architectural drawings, tender specs, or project envelope dimensions to receive a comprehensive engineering calculation proposal.
24-Hour Turnaround
Our structural facade engineers review CAD & BIM submissions within 24 hours.
WhatsApp Fast Response
Direct hotline for architects and chief engineers: +1 (800) 555-FACADE.